
Glasbalustrade voor BWRI in Sappemeer
Project description
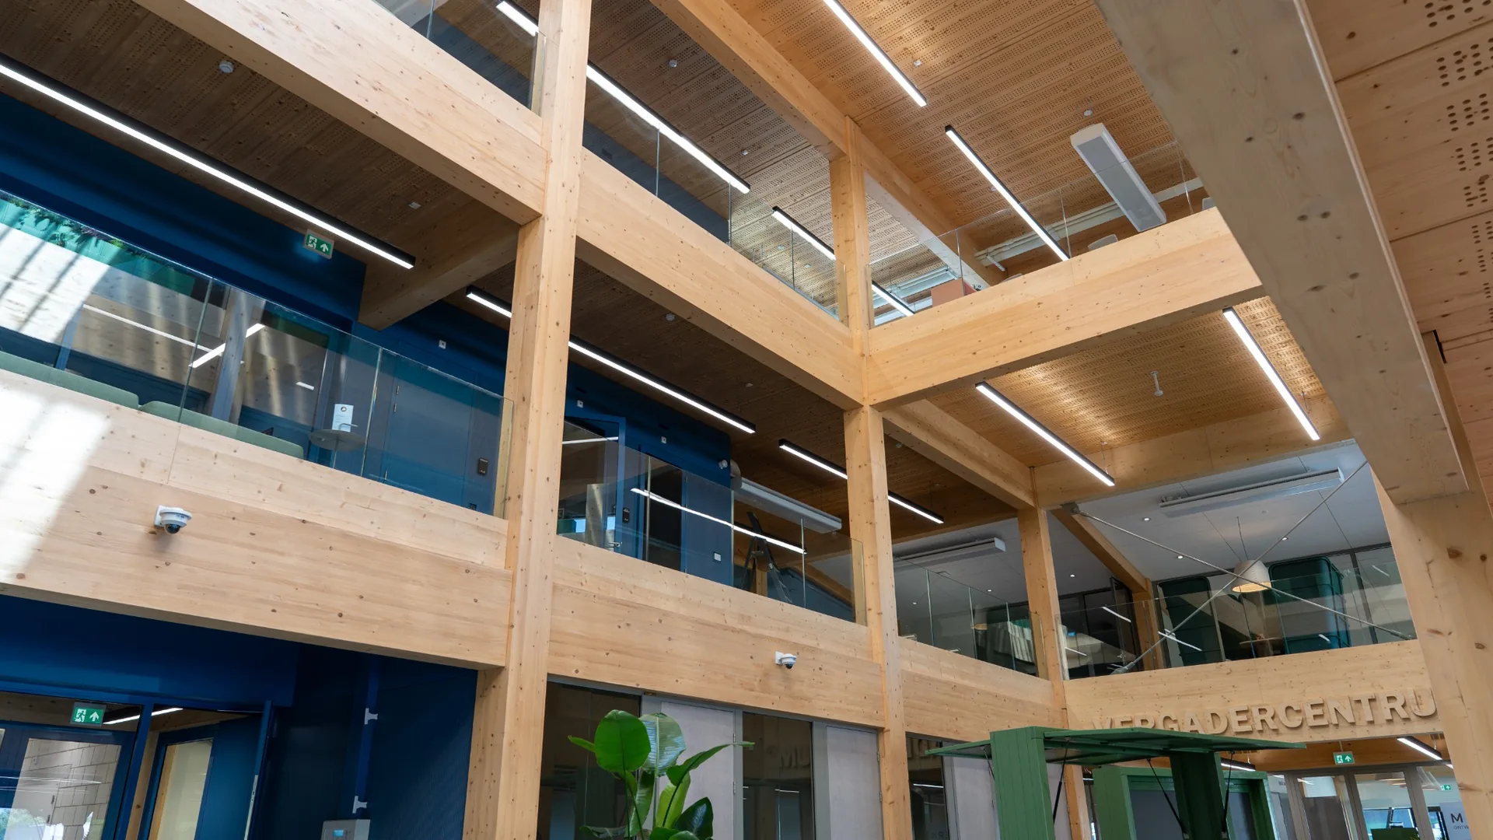
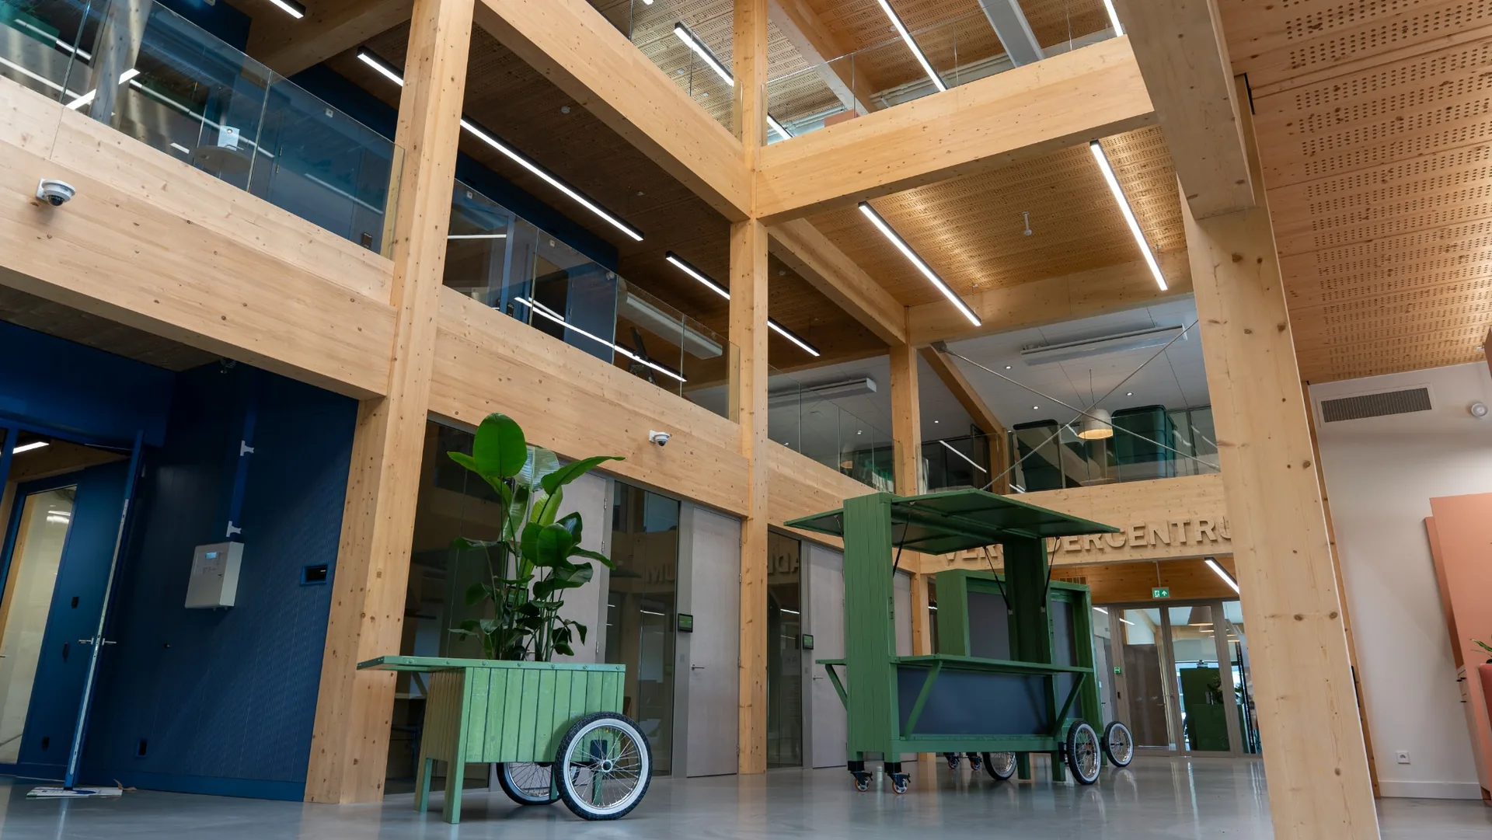
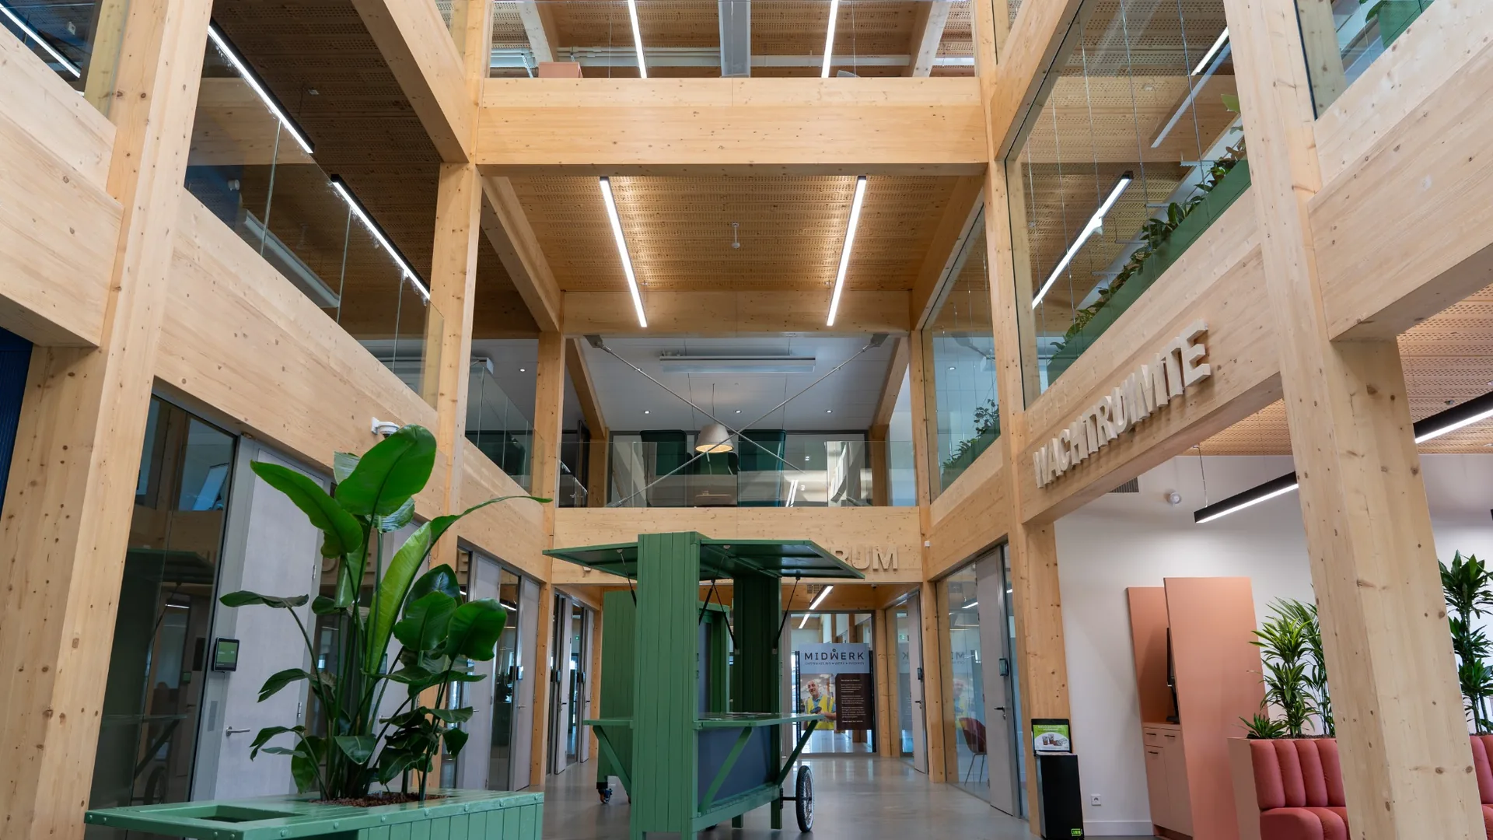
Voor BWRI in Sappemeer is een bestaand gebouw getransformeerd en uitgebreid tot een energieneutraal bedrijfsgebouw. In het ontwerp van De Zwarte Hond speelt hergebruik van de bestaande constructie een belangrijke rol.
Bij de nieuw- en herbouw is een deel van de bestaande stalen spanten opnieuw gebruikt. Ook is de bestaande betonnen vloer ingezet als bekisting voor nieuwe vloeren. Daarmee konden bestaande materialen en constructiedelen onderdeel blijven van het vernieuwde gebouw.
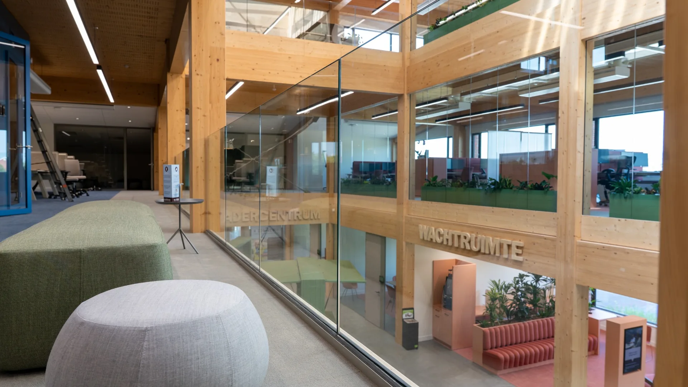
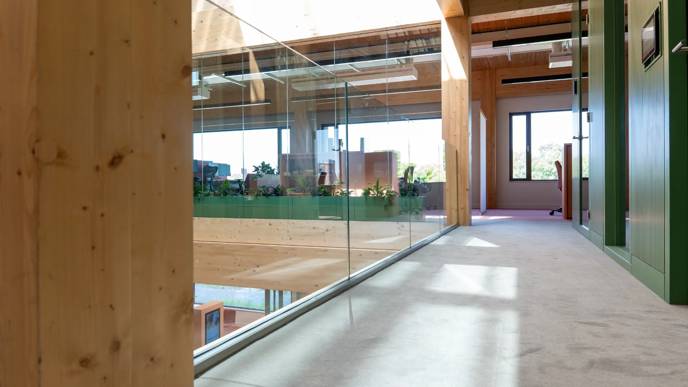
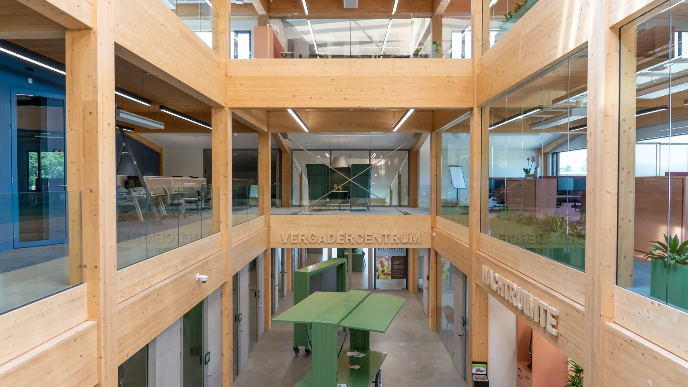
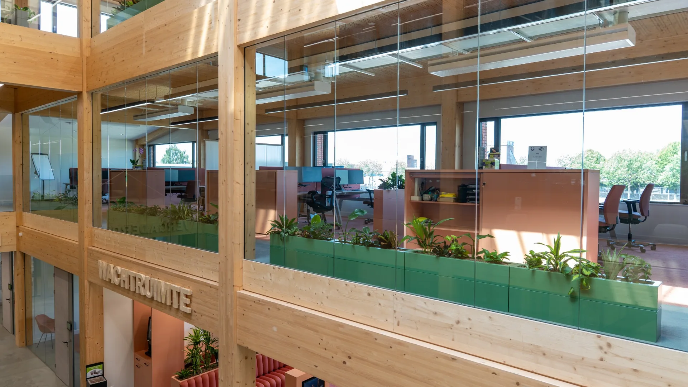
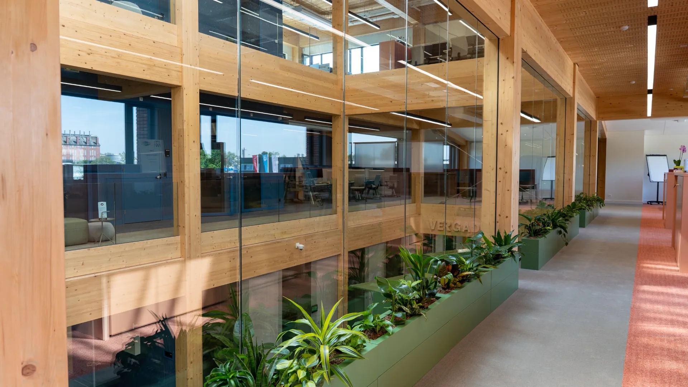
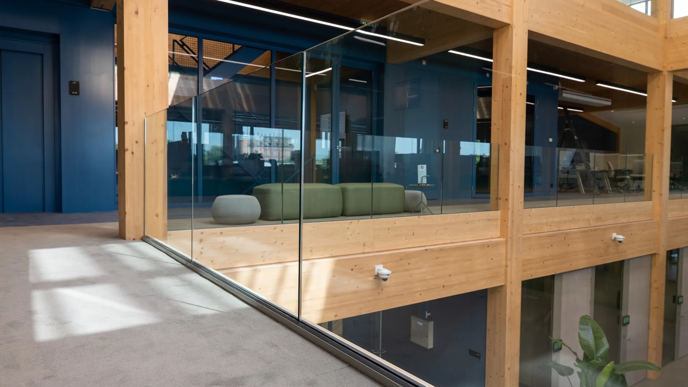
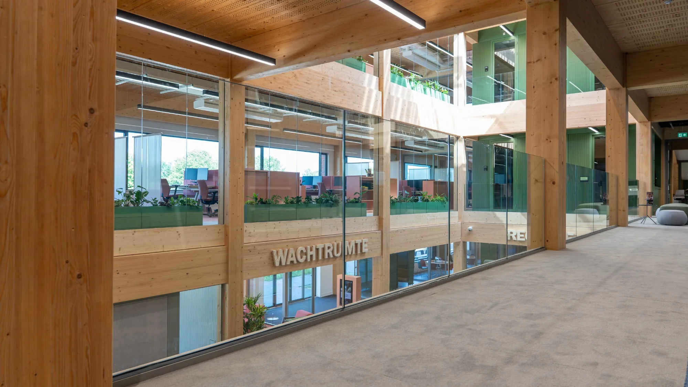
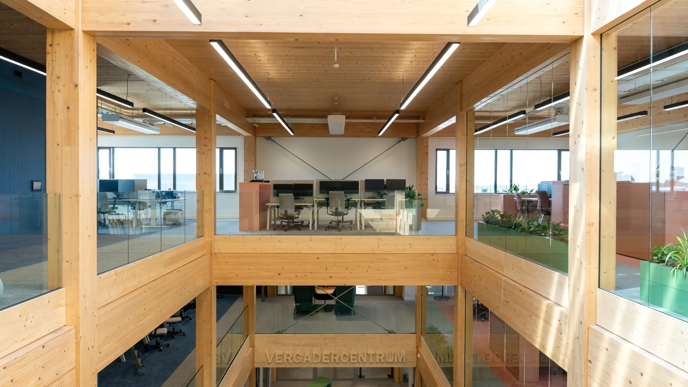
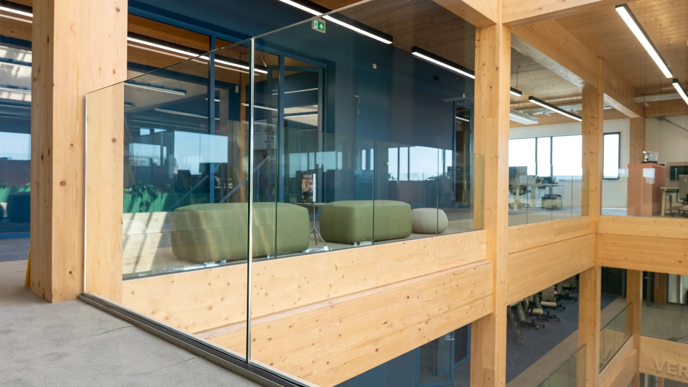
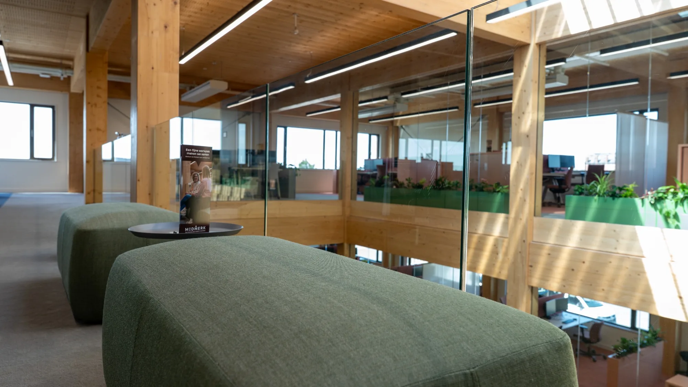
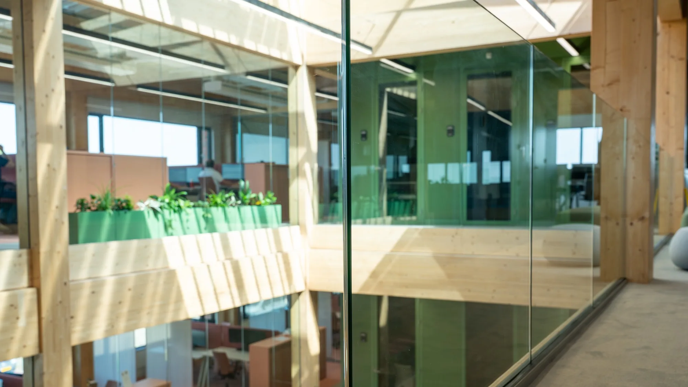
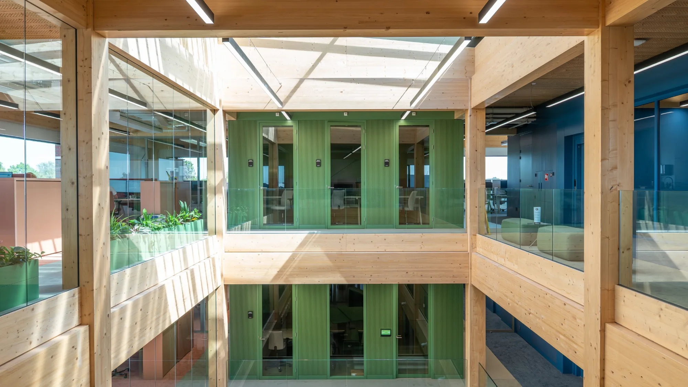
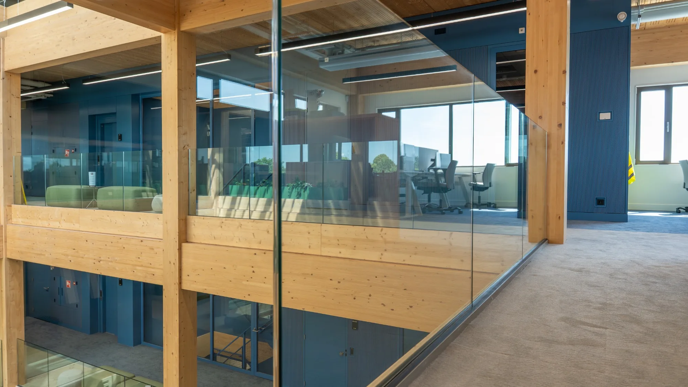
In opdracht van Hesco Bouw verzorgde SPARQ Balustrades de glazen balustrade in de centrale hal. Op de eerste verdieping is langs de vide circa 45,8 meter SPARQ V-Line 2 kN gemonteerd.
De glazen uitvoering zorgt voor de benodigde afscheiding langs de verdiepingsrand, terwijl het zicht tussen de verschillende delen van de centrale ruimte behouden blijft.
Project gegevens
Client:Hesco Bouw
Architect:The Black Dog
Projectlocatie:Sappemeer
Toepassing:glasbalustrade eerste verdieping en centrale hal
Systeem:SPARQ V-Line 2 kN
Omvang:circa 45,8 m¹
The 5 certainties of SPARQ Glass balustrades
01
Sustainable &
recyclable
Cradle-to-cradle means that our balustrades are fully recyclable, with waste from one product being the raw material for the next. This promotes sustainability through re-use and minimises environmental damage.
02
Safe, functional
& aesthetic
SPARQ Balustrades' solutions go beyond fitting functional, safe fall protection. Aesthetics weigh as much as safety for us.
03
High-quality
materials
A beautiful building deserves a beautiful balustrade. Our goal is for you to realise the most beautiful buildings partly thanks to the quality solutions from SPARQ Balustrades.
04
Full
certified
SPARQ Balustrades is fully certified. All our balustrades comply with NEN standards. In addition, we meet the criteria set by the various European countries.
05
Spacious
stocks
Thanks to a product stock of at least 5,000 metres, we can start your project quickly.